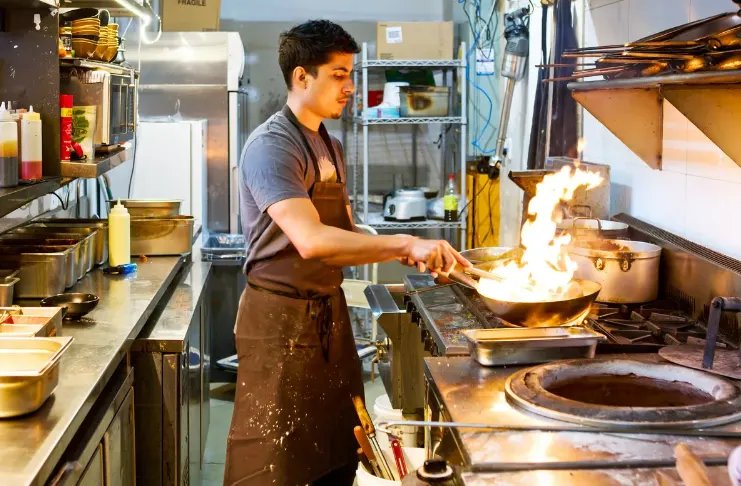

Seconds do matter in the hectic environment of a high-production restaurant kitchen. Extra steps from the prep area to the pass slow work, frustrate employees, and reduce food quality. An assembly-line kitchen layout solves this problem by placing stations in the order the food moves through. An assembly line kitchen layout optimizes meal assembly.
This guide explains what an assembly line kitchen layout is, how it differs from other kitchen layouts, and how to create your own.
What You Will Learn
- What an assembly line kitchen is and which food businesses it suits best
- How it compares with galley, island, zone style, and open kitchen layouts
- How to organize food preparation, the cooking area, and the cleaning and washing section
- How equipment placement and careful planning enhance efficiency and keep you inspection-ready
Assembly Line Kitchen: What It Is and Where It Works
In an assembly line kitchen, stations are organized to match the flow of food.
Each station handles specific steps in food preparation, and the food moves in one direction until it reaches the serving zone. There is no backflow and no intersection of paths.
This type of kitchen suits fast-food restaurants, ghost kitchens, food trucks, and other food-based businesses with a limited menu and high order volume. Assembly line kitchens are ideal for high-volume production.
INDUSTRY INSIGHT
| CDC research identifies food-worker contamination as a major contributor to restaurant outbreaks. The same research points to handwashing barriers such as inaccessible sinks, time pressure, and inadequate training. |
Design clear workflows for raw food, cooking, ready-to-eat, and plating. An assembly-line kitchen layout does exactly that.
Commercial Kitchen Layout: How the Assembly Line Compares
Choosing the right commercial kitchen design depends on your menu type, volume, and available space. Efficient kitchen layouts reduce staff movement and improve workflow. A well-planned kitchen layout enhances food safety compliance.
- Assembly line kitchen design: Stations are arranged in a line or in parallel workstations. It’s best suited for mass production.
- Galley kitchen design: The appliances are positioned along two opposite walls with a central aisle. It performs well in small areas and is therefore common in food trucks and boats. Galley layouts are suited for kitchens with limited space.
- Island kitchen design: Cooking appliances are in the center, with preparation and storage spaces along the walls. The executive chef can manage the entire kitchen from a single point. Island layouts promote collaboration among kitchen staff.
- Zone-style kitchen design: Different zones handle preparation, cooking, plating, and cleaning. This design is flexible and can handle different types of menu items. Zoning kitchens improve efficiency by separating tasks and equipment.
- Open kitchen design: The kitchen is open to diners. This design sacrifices some efficiencies for show. Open kitchens enhance guest experience through visibility.
You can combine two designs; for example, use the island design to feed the assembly line at the pass.
Assembly Line Layout: The Core Principles
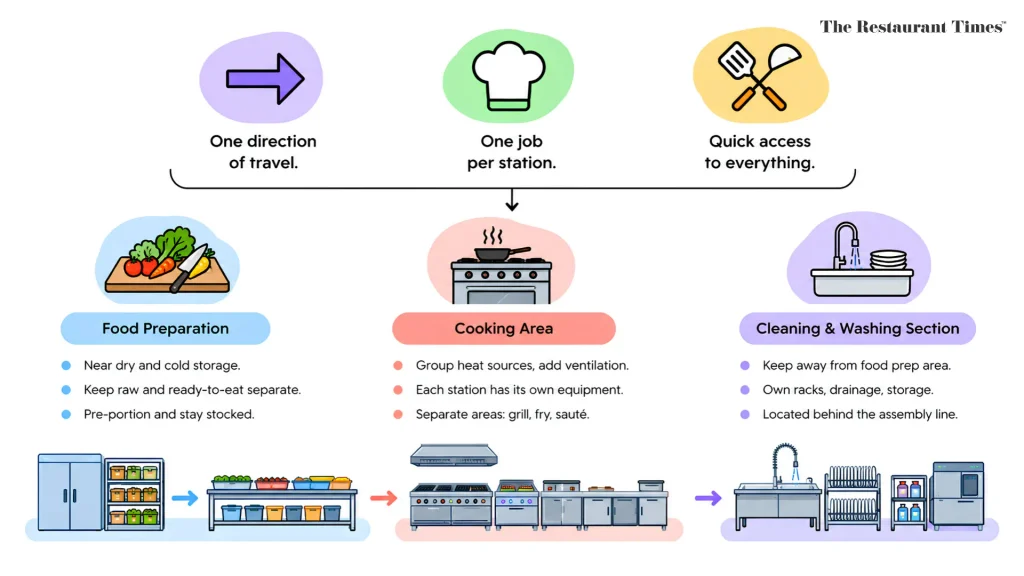
Three principles keep an assembly line layout working: one direction of travel, one job per station, and quick access to everything a cook needs. This layout speeds up food prep and boosts work efficiency. Assembly line kitchens optimize meal assembly for high volume. Food preparation starts at one end and finishes at the other.
Food Preparation: Where the Line Starts
Place the food preparation area near dry and cold storage to avoid long trips for ingredients. Keep raw and ready-to-eat foods separate to ensure food safety.
Food portions should be prepped prior to service. A prepped, fully stocked food preparation area ensures stations down the line don’t run out of ingredients.
Digital ordering integration requires dedicated space for packaging. This design works well in fast-food restaurants, pizza shops, and meal-prep businesses.
Cooking Area: The Middle of the Line
The cooking area sits between food prep and plating. Group all heat sources together and vent them, and equip each cooking station only with what it needs.
Each stage has its own dedicated cooking area, e.g., grilling, frying, or sautéing. Dedicated areas for preparation, cooking, plating, and cleaning help keep tasks organized.
Cleaning and Washing Section: Keeping Dirty Dishes Out of the Flow
Set up the washing station away from the food preparation area, preferably close to where dirty plates return from the dining area, to avoid mixing dirty plates with clean ones.
The cleaning and washing area should have its own dish racks, drainage, and storage facilities for cleaning materials. An overcrowded washing area hinders entire kitchen operations. Zone-style kitchens organize by dish type for efficiency. Washing and storage areas are typically located behind the assembly line. An assembly line layout reduces movement and speeds up service. Standardized steps in a kitchen layout ensure consistency in dish preparation.
Equipment Placement: Putting Tools Within Reach
Efficient equipment placement eliminates unnecessary movement.
- Position the kitchen equipment in accordance with the sequence of the cooking process rather than by kind of equipment
- Store tools and ingredients often used close to reach at each workstation
- Position heavy, hot, or vented equipment around the perimeter walls
- Locate the refrigeration near the point where it is most used
- Make aisle space sufficient for two people to pass through comfortably
Assembly Line Kitchen Layout: Planning Your Space Step by Step
Planning before you purchase anything saves money from future changes.
- Create a list of all menu items and map out how each one moves from storage to service.
- Determine your square footage and identify fixed elements like plumbing, airflow, and doorways.
- Create a diagram of all your stations in order, and be sure not to cross over any route.
- Simulate a busy period and time each plate to ensure your stations don’t hold you back.
It’s most important to use your space efficiently when space is limited. Vertical storage saves floor space without overcrowding your kitchen.
Hattan Bakor appeared on the Restrocast Podcast and talked about the importance of a strong foundation and planning before starting a new business.

Commercial Kitchen Design: Food Safety and Health Codes
Even good design requires inspection, so plan for compliance from the outset.
Local health regulations generally require hand-washing stations, separate handling of raw and prepared foods, proper ventilation, and adequate storage standards. Local regulations may differ, so confirm details with the relevant authorities before committing to any kitchen layout plans. Station proximity reduces transition time between tasks. An efficient kitchen layout enhances workflow and staff movement.
One-way traffic flow aids in food safety. Separating clean and dirty areas reduces contamination risk. Effective kitchen zoning prevents cross-contamination and enhances efficiency.
Useful provisions in the FDA Code 2022 edition include:
- § 2-301.12: handwashing procedure.
- § 5-204.11: handwashing sink location.
- § 5-203.11: handwashing sink numbers and capacities.
- § 4-602.11: equipment and utensil cleaning.
- § 3-302.11: preventing cross-contamination.
- § 3-501.16: time and temperature control for safe food.
These are strong starting points for evaluating the layout of hand sinks, prep stations, equipment, and food-storage areas. Confirm the corresponding provisions in the locally adopted code before quoting them as binding requirements.
The CDC reports that workers in its studies performed activities requiring handwashing about nine times per hour but washed their hands only two to three times per hour. Workers were more likely to wash their hands when they were less busy, had food-safety training, and had more visible or accessible hand sinks. This is why training your staff is important.
Enhance Efficiency: Common Mistakes to Avoid
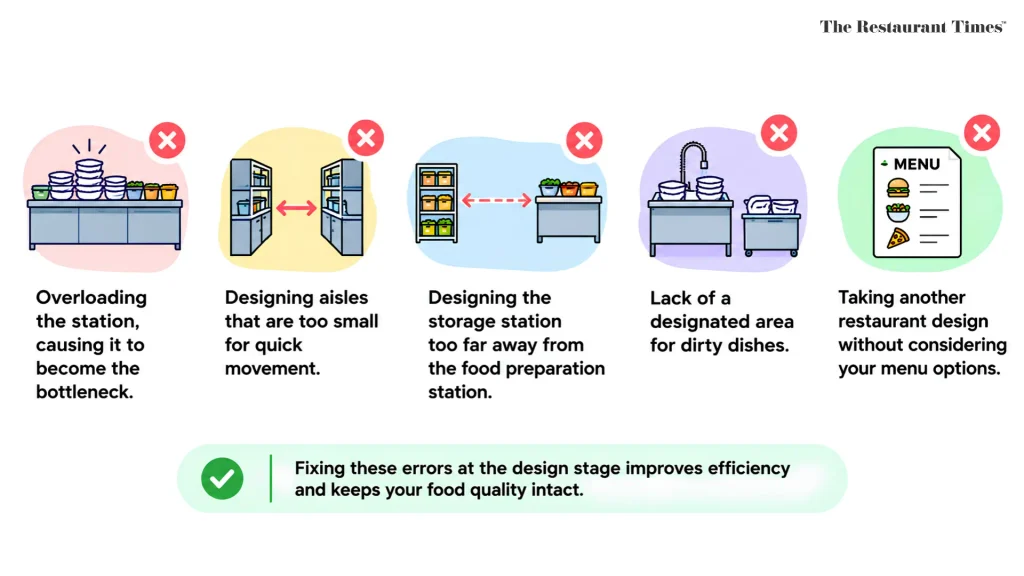
Most assembly line issues stem from a few common errors.
- Overloading the station, causing it to become the bottleneck
- Designing aisles that are too small for quick movement
- Designing the storage station too far away from the food preparation station
- Lack of a designated area for dirty dishes
- Taking another restaurant design without considering your menu options
Fixing these errors at the design stage improves efficiency and keeps your food quality intact.
When an Assembly Line Is Not the Right Fit
The assembly line method has some restrictions you must consider.
If your menu is varied or dishes are ordered separately, a zone or island model is a good choice. Hybrid models that combine an assembly line at the pass with zones behind it are also possible.
KEY TAKEAWAYS
| – An assembly line kitchen involves the passage of food in a single direction through various stations and is ideal for quick service restaurants, ghost kitchens, and food trucks that have a restricted menu. – Each of the food preparation, cooking zone, and cleaning and washing zone must have its own space and position in the process. – Placing equipment in order of sequence and near each station eliminates wastage of motion. – First plan the kitchen on paper, then test through a mock service, and finally verify the health code |
Frequently Asked Questions
1. What is an assembly line kitchen layout?
It is a commercial kitchen design that organizes stations based on how the food is processed and prepared. The flow moves in one direction, hence enhancing efficiency and avoiding cross-flow.
2. Which restaurants benefit most from assembly line kitchen design?
Assembly line kitchen design suits quick-service restaurants, ghost kitchens, and food trucks because they process large volumes of food with a small menu.
3. How do I fit an assembly line into limited square footage?
You can incorporate an assembly line with a galley-style, single-line design along one or two walls, keeping the necessary equipment at each station and using vertical shelving to save space.